
Listing Courtesy of: CRMLS / Listed By: Patty Fusilier, Coldwell Banker Envision - Contact: 626-715-1807
11 Eastridge Lane Carson, CA 90745
Pending (957 Days)
$379,900 (USD)
Description
MLS #:
RS26146764
RS26146764
Lot Size
43.74 acres
43.74 acres
Type
Townhouse
Townhouse
Year Built
1963
1963
School District
Los Angeles Unified
Los Angeles Unified
County
Los Angeles County
Los Angeles County
Listed By
Patty Fusilier, DRE #01353834 CA, Coldwell Banker Envision, Contact: 626-715-1807
Source
CRMLS
Last checked Sep 9 2026 at 1:45 PM GMT+0000
CRMLS
Last checked Sep 9 2026 at 1:45 PM GMT+0000
Bathroom Details
- Full Bathrooms: 2
Interior Features
- All Bedrooms Up
- Laundry: In Garage
Heating and Cooling
- Central
Homeowners Association Information
- Dues: $360/Monthly
Utility Information
- Utilities: Water Source: Public
- Sewer: Public Sewer
Stories
- 2
Living Area
- 1,121 sqft
Additional Information: Envision | 626-715-1807
Location
Disclaimer: Based on information from California Regional Multiple Listing Service, Inc. as of {9/9/26 06:45} and /or other sources. Display of MLS data is deemed reliable but is not guaranteed accurate by the MLS. The Broker/Agent providing the information contained herein may or may not have been the Listing and/or Selling Agent. The information being provided by Conejo Simi Moorpark Association of REALTORS® (“CSMAR”) is for the visitor's personal, non-commercial use and may not be used for any purpose other than to identify prospective properties visitor may be interested in purchasing. Any information relating to a property referenced on this web site comes from the Internet Data Exchange (“IDX”) program of CSMAR. This web site may reference real estate listing(s) held by a brokerage firm other than the broker and/or agent who owns this web site. Any information relating to a property, regardless of source, including but not limited to square footages and lot sizes, is deemed reliable.

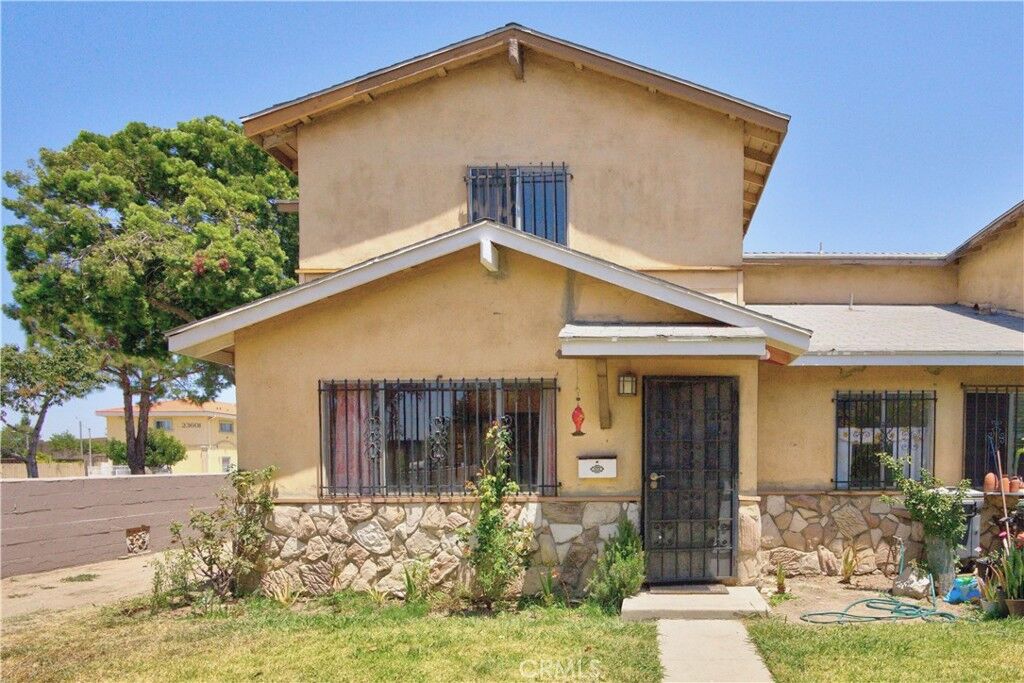
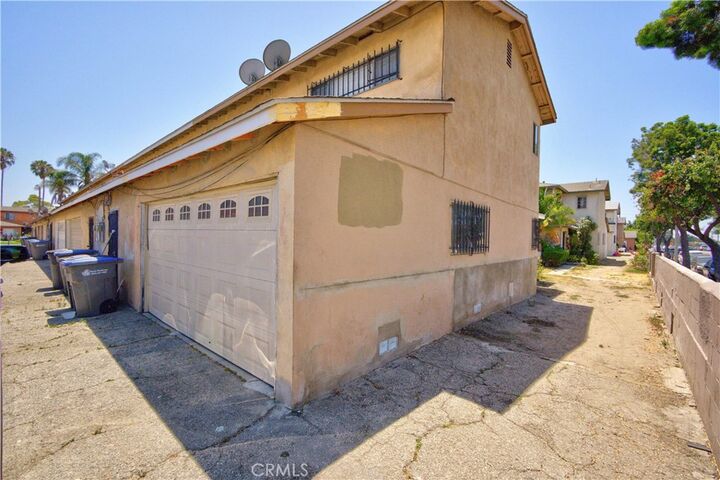
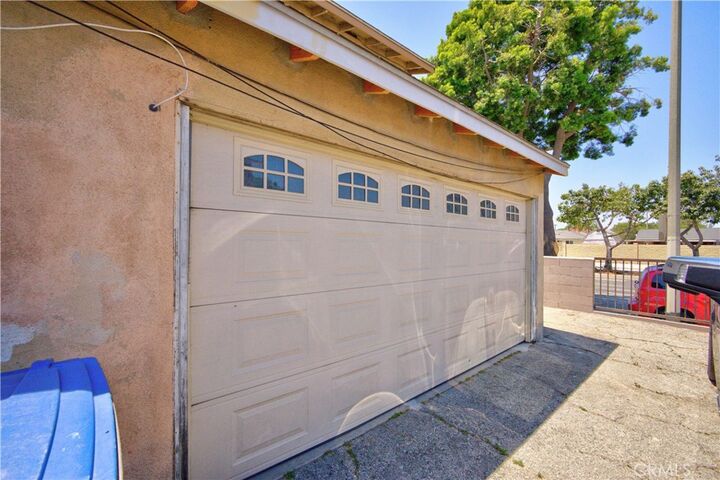
Step into a beautifully maintained townhome in the desirable Scottsdale neighborhood, offering a blend of comfort, convenience, and move-in-ready appeal. This residence features three generous bedrooms, two well-appointed bathrooms, and an attached two-car garage, all within a thoughtfully designed 1,121 sq. ft. layout that maximizes space and livability.
The HOA fee of $360 delivers exceptional value, covering trash, water, grounds maintenance, clubhouse access, sport court, and community security — ideal for buyers seeking a streamlined, low-maintenance lifestyle.
Perfectly positioned near major highways, grocery stores, restaurants, and expansive shopping centers, this home places everyday essentials and conveniences right at your doorstep.
A rare opportunity in a VA-approved community — secure this property before it’s gone.